Stand Approval & Structural Calculations – Approvable Exhibition Stands for Every Hall

Stand Approval & Structural Calculations – Approvable Exhibition Stands for Every Hall

Approvability is part of every design · Structural calculation and fire certificates included · Submission via the organiser's contractor portal · Experience with all major venues in DE, AT and CH

Stand approval by EXFAIR: dimensioned plans, structural calculation, fire-protection certificates and coordination with the venue – for custom builds, suspensions and two-storey stands in DE, AT and CH.

Build heights, open sides, suspensions, double-deck: EXFAIR prepares the documents and coordinates them with the organiser

Stand approval is the organiser's sign-off on an exhibition stand based on the venue's technical guidelines. Single-storey standard stands up to the usual hall build height – mostly 2.50 to 4 metres – are generally exempt. Approval is required for taller structures, two-storey stands, ceiling suspensions, closed ceilings, large glazed areas, stages and platforms above a certain height, and special structures with loads that require a structural calculation.

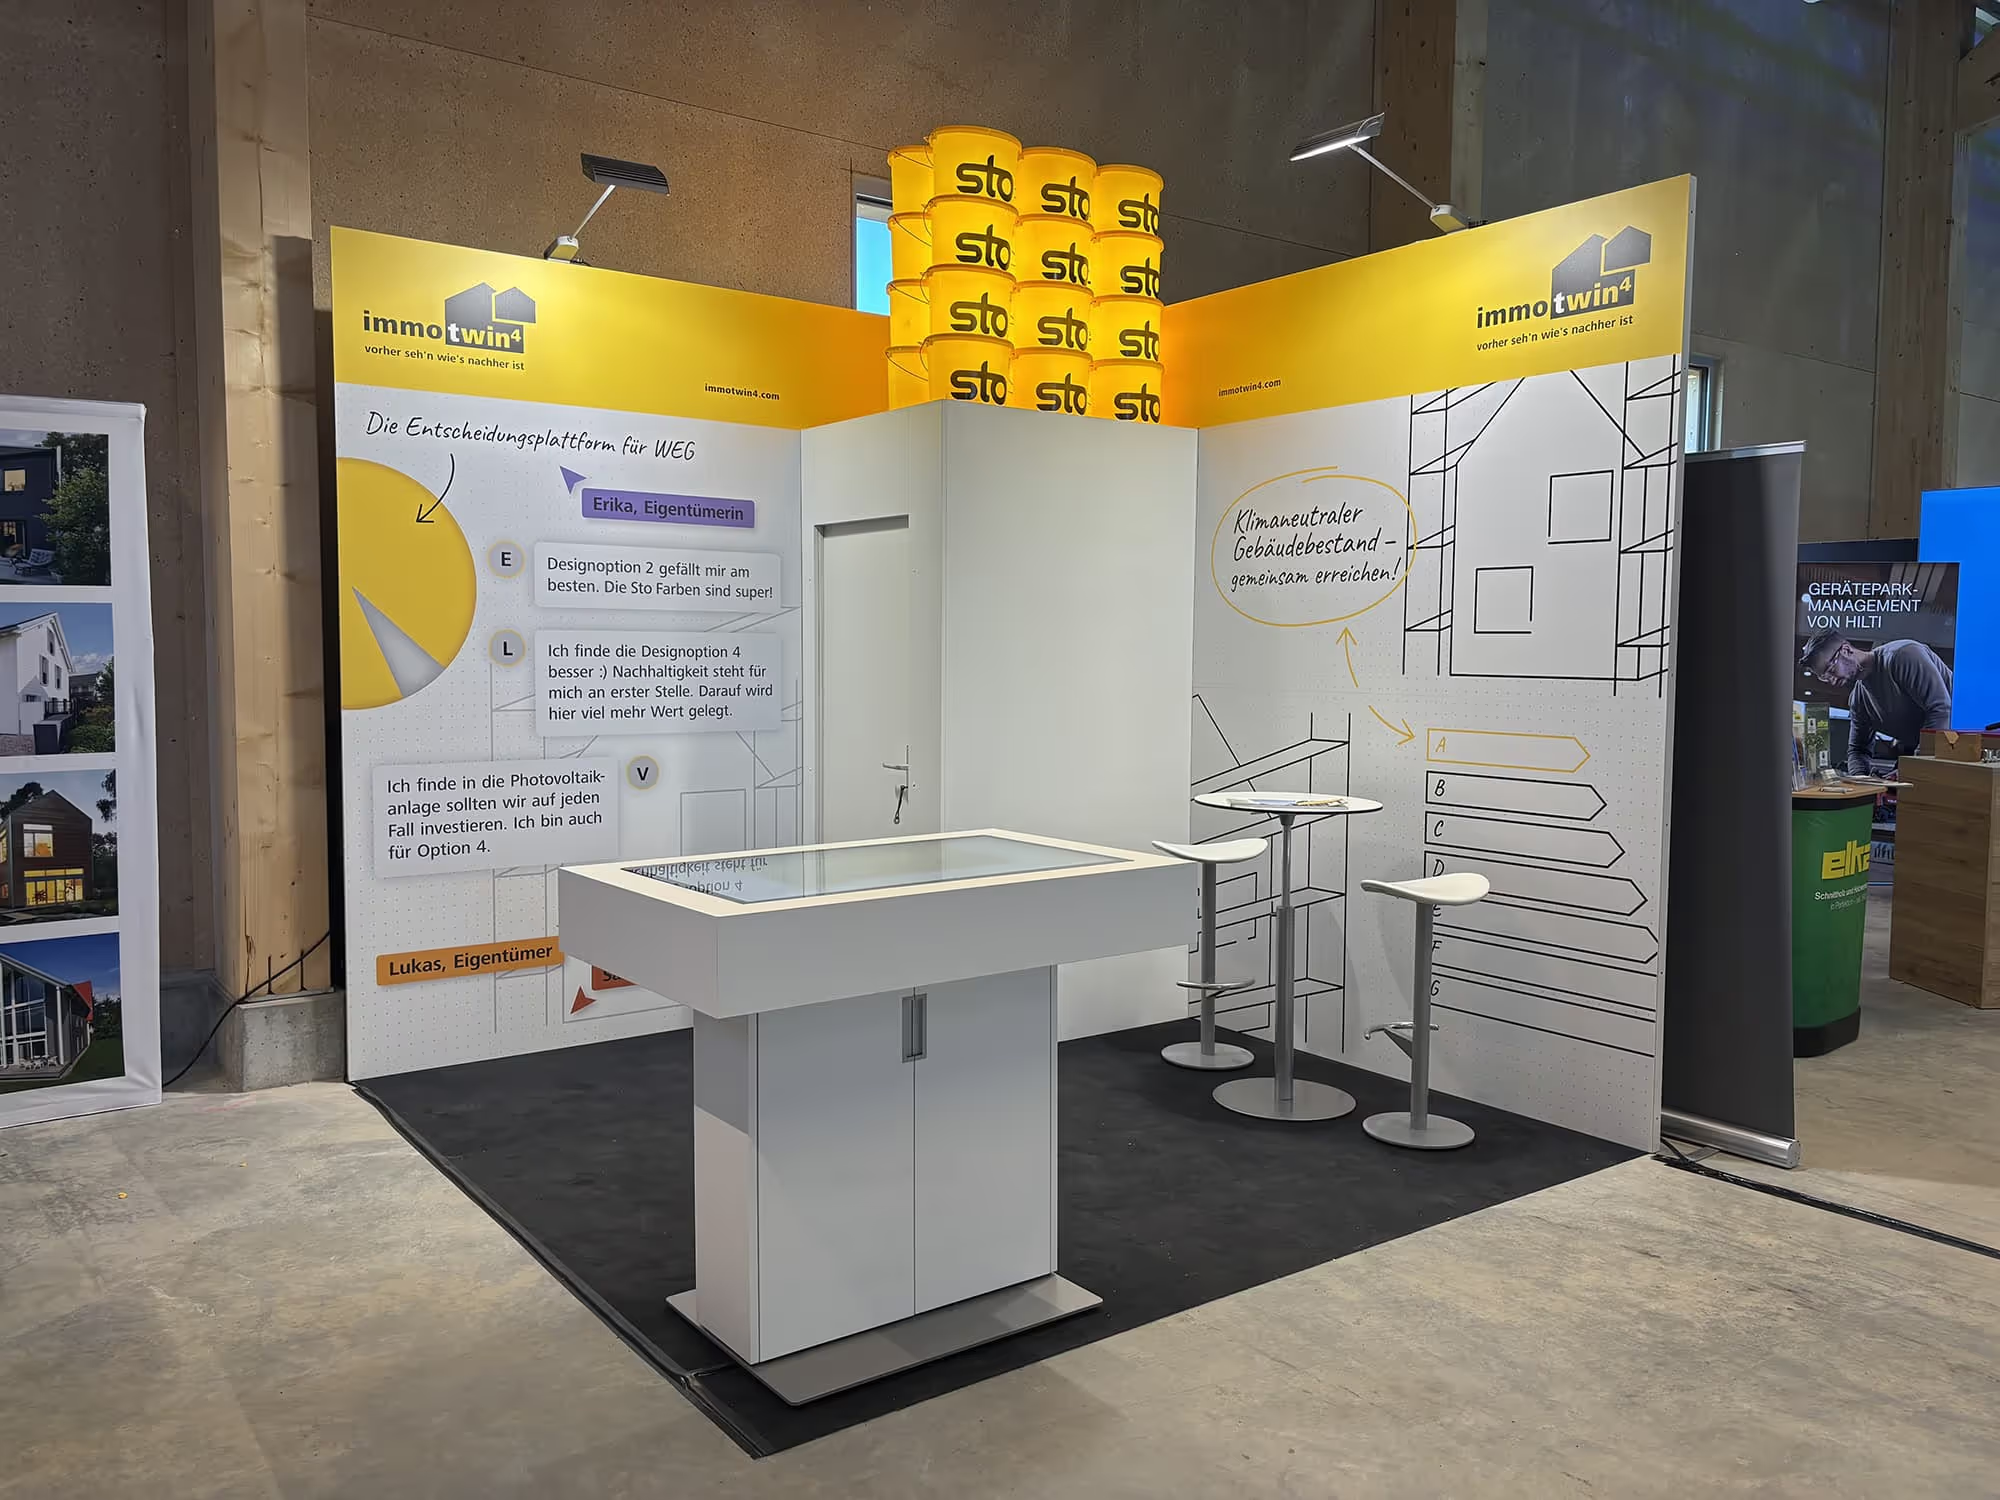
For every stand, EXFAIR prepares dimensioned floor plans, elevations and sections, where necessary a structural calculation by a certified structural engineer, certificates for the fire class of the materials used (B1/flame-retardant) and the rigging plan for suspension points. We submit the documents via the organiser's contractor portal – at Messe Düsseldorf, Frankfurt, Munich, Stuttgart, Hanover, Cologne, Nuremberg, Friedrichshafen and Basel we know the procedures and deadlines.

Applying for approval too late risks re-planning shortly before build-up or conditions imposed during the fair. That is why approvability is part of the design at EXFAIR: build heights, distances to neighbouring stands, open sides and escape routes are considered in the floor plan before anything is built.

Services: Review of technical guidelines · Dimensioned plans and elevations · Structural calculation · Fire-protection certificates · Rigging plan · Submission via contractor portal · On-site inspection with the organiser.
Costs and lead time

For EXFAIR stands, plan documents and submission are included in the stand price; the structural calculation by a certified engineer and organiser fees for approval, rigging or double-deck are listed separately. Lead time: depending on the fair, structures requiring approval must be submitted 6–8 weeks before build-up – so allow 16 weeks overall for custom builds and 10–12 weeks for suspensions. EXFAIR checks the deadlines of the respective fair when quoting.

When approval is required

Stands above the usual hall build height, two-storey stands, ceiling suspensions, closed ceilings over 30 m², glazing, stages and platforms over 20 cm high, vehicles and machinery with high point loads, and anything affecting escape routes or neighbouring stands. In case of doubt we ask the organiser before we build.

Related services

Custom-built stands · Ceiling suspension · Truss systems · Assembly and dismantling · Messe Düsseldorf, Messe Frankfurt and all other venues

As of September 2026. The organiser's current technical guidelines always apply.

Do I need a permit for my exhibition stand?

Single-storey standard stands up to the usual hall build height are mostly exempt. Taller structures, double-deck, ceiling suspensions, closed ceilings and special structures need approval – EXFAIR checks this for your fair.

Who submits the documents to the organiser?

EXFAIR. We prepare plans, structural calculation and certificates and submit them via the venue's contractor portal; we accompany the on-site inspection.

How much does stand approval cost?

Plan documents and submission are included for EXFAIR stands. The certified structural calculation and organiser fees for approval, rigging or double-deck are listed separately in the quote.

By when must the permit be applied for?

Depending on the fair, 6–8 weeks before build-up. Hence: 16 weeks lead time for custom builds, 10–12 weeks for ceiling suspensions.

REQUEST WITHOUT OBLIGATION:

The fields marked with an asterisk (*) are mandatory.

Wir werden Ihren Antrag prüfen und uns so schnell wie möglich bei Ihnen melden. Sollten Sie dringende Anfragen oder Fragen haben, zögern Sie bitte nicht, uns direkt zu kontaktieren. Wir danken Ihnen für Ihr Interesse und freuen uns auf die Zusammenarbeit mit Ihnen.


We will check your application and get back to you as soon as possible. If you have any urgent requests or questions, please do not hesitate to contact us directly. Thank you for your interest and we look forward to working with you.

Oops! Something went wrong while submitting the form.
CONTACT
One click, endless possibilities:
We are looking forward to your message!