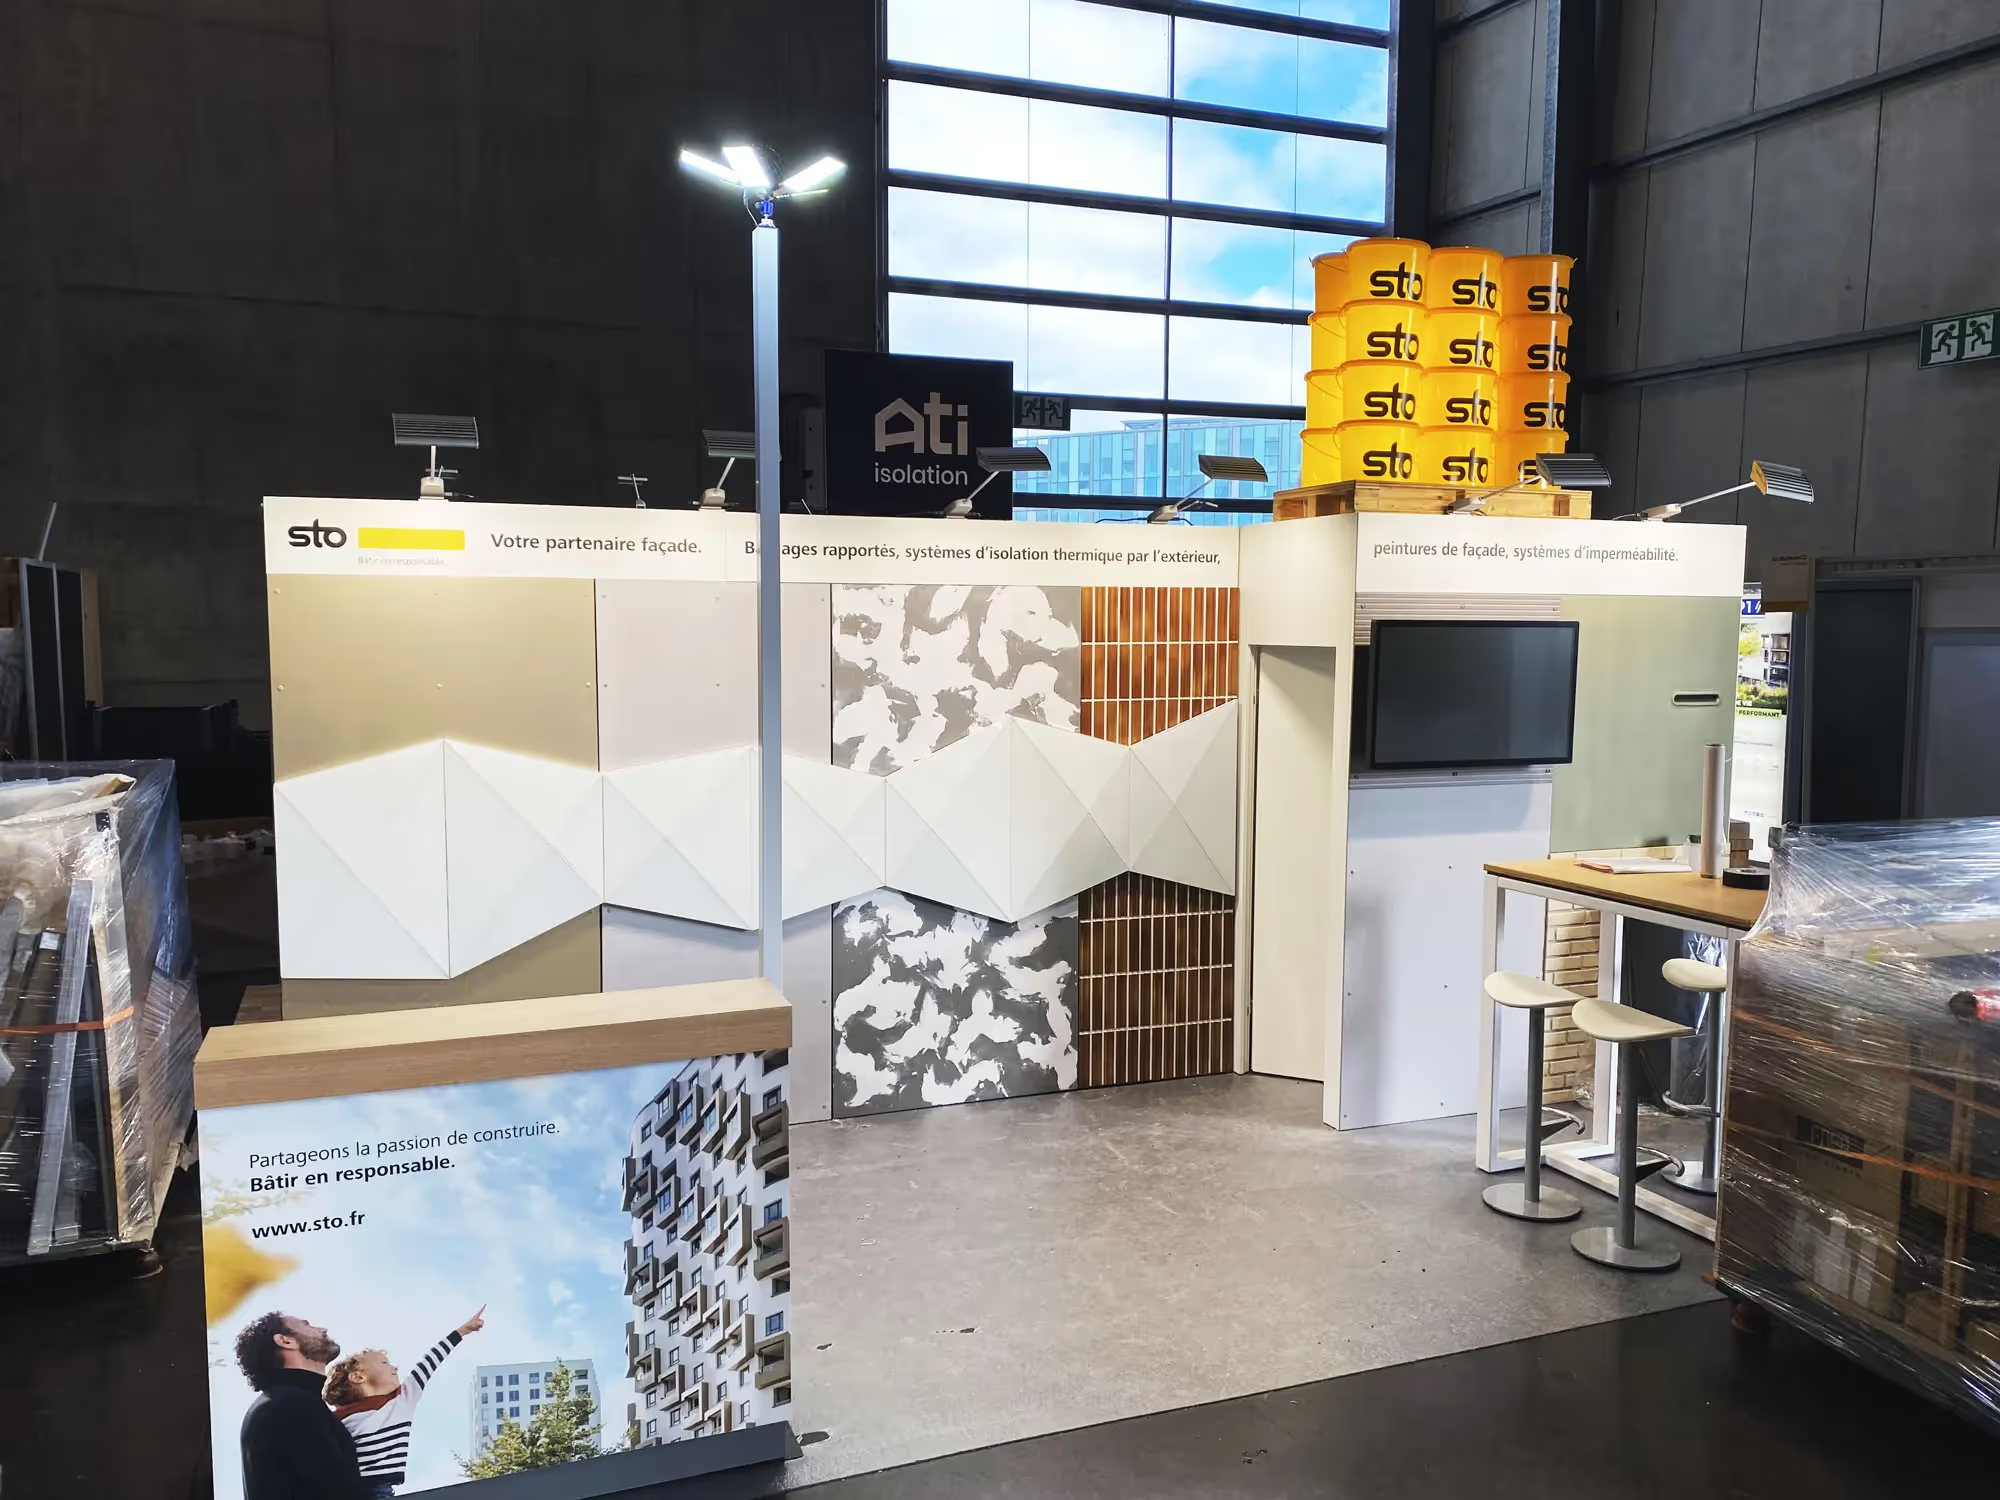
From briefing to photorealistic 3D rendering: concept, floor plan, materials and lighting within 5–30 working days
Stand design and 3D visualisation are the design phase of an exhibition stand: from the briefing, stand size, stand type and corporate design, we develop the concept, a floor plan with visitor flow, material selection, lighting design and a photorealistic 3D rendering that shows the stand from the visitor's perspective. At EXFAIR, 3D visualisation is part of every quote – you see your stand before you commission it.
The design takes into account what matters at the fair: sightlines from the aisle, open and closed zones for presentation, consultation and storage, product placement with directed light, counter and meeting space in proportion to stand size, and the venue's technical guidelines – build heights, open sides, suspensions. System stand, system-based custom solution or custom build are compared in the design so that the construction type fits your goal and budget.
The design is refined based on your feedback; production starts only after approval. Floor plan and rendering also serve as documents for stand approval by the organiser and for internal alignment – sales, marketing and management all see the same picture.
Stand design services: Briefing workshop · Concept and floor plan · Material board · Lighting design · Photorealistic 3D rendering · System/custom variants · Documents for stand approval.
Costs and lead time
Concept, floor plan and 3D visualisation are part of the EXFAIR quote and are not charged separately when you commission the stand. You receive the design within 5–30 working days of the briefing, depending on complexity and stand size. Overall lead time: 8 weeks for system stands, 16 weeks for custom builds, counted from approval of the design – so allow extra time for the design phase.
What we need for the design
Fair and date, stand number or stand type with dimensions and open sides, your corporate design (logo, colours, imagery), products or exhibits with dimensions, desired zones (presentation, consultation, storage, kitchen) and a budget range. The more specific the briefing, the faster the design.
Related services
Modular system stands · Custom-built stands · Stand types: inline, corner, peninsula, island · Lighting design · Reference projects · Request a design
As of September 2026.